Interstice
지붕 · 밴쿠버, 캐나다 · 2026
숲과 통합된 건축을 위한 캐노피
Grasshopper 알고리즘을 활용해 대지의 기존 수목과 내력벽을 보존하며, 각 프로그램에 최적화된 조도 조건을 충족하는 지붕 시스템을 설계했습니다.
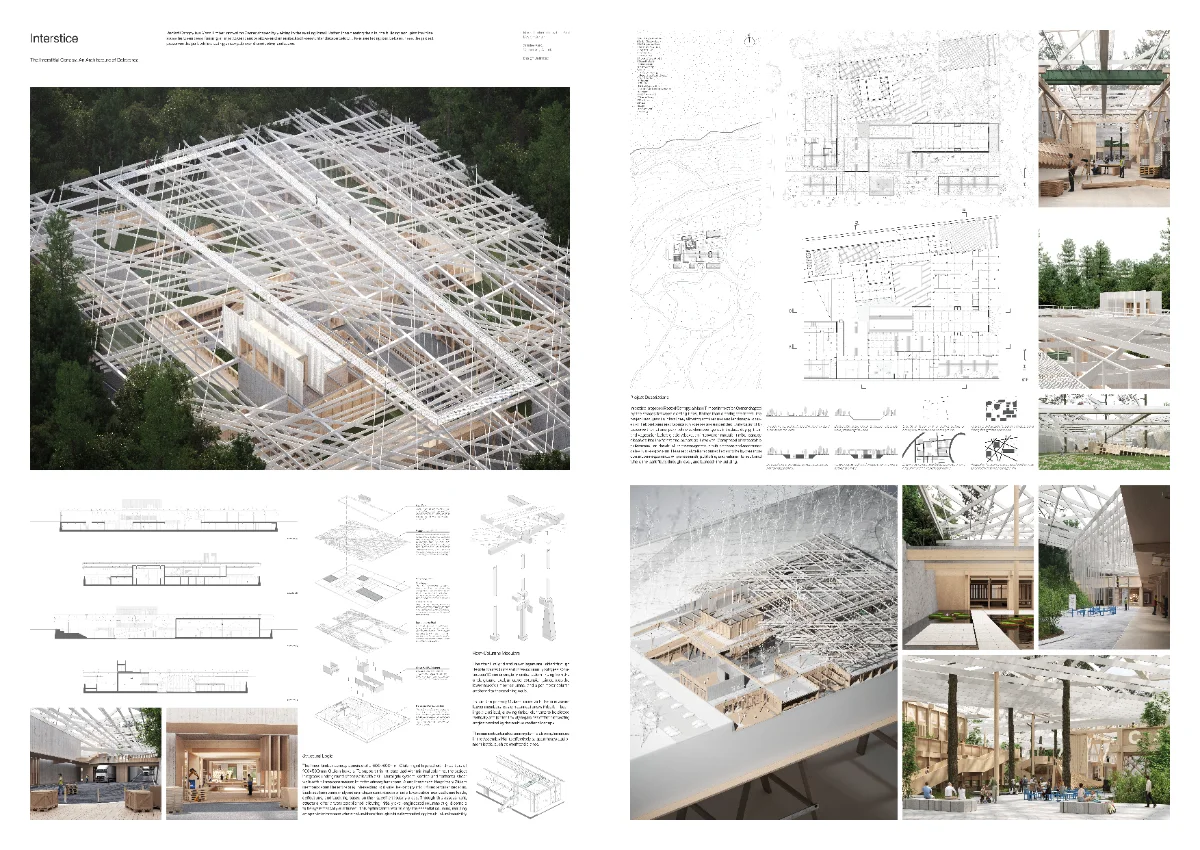
Interstice는 기존 숲이 점유하고 있는 공간 사이의 틈(Interstice)에서 유기적으로 생성되는 건축적 접근을 탐구합니다. 캐나다 스탠리 파크(Stanley Park)의 기존 수목을 온전히 보존하기 위해 주요 연구실과 제작 공간을 지하에 배치하고, 지상에는 최소한의 매스와 보이드만 드러내어 공원 경관의 연속성을 자연스럽게 이어갑니다.
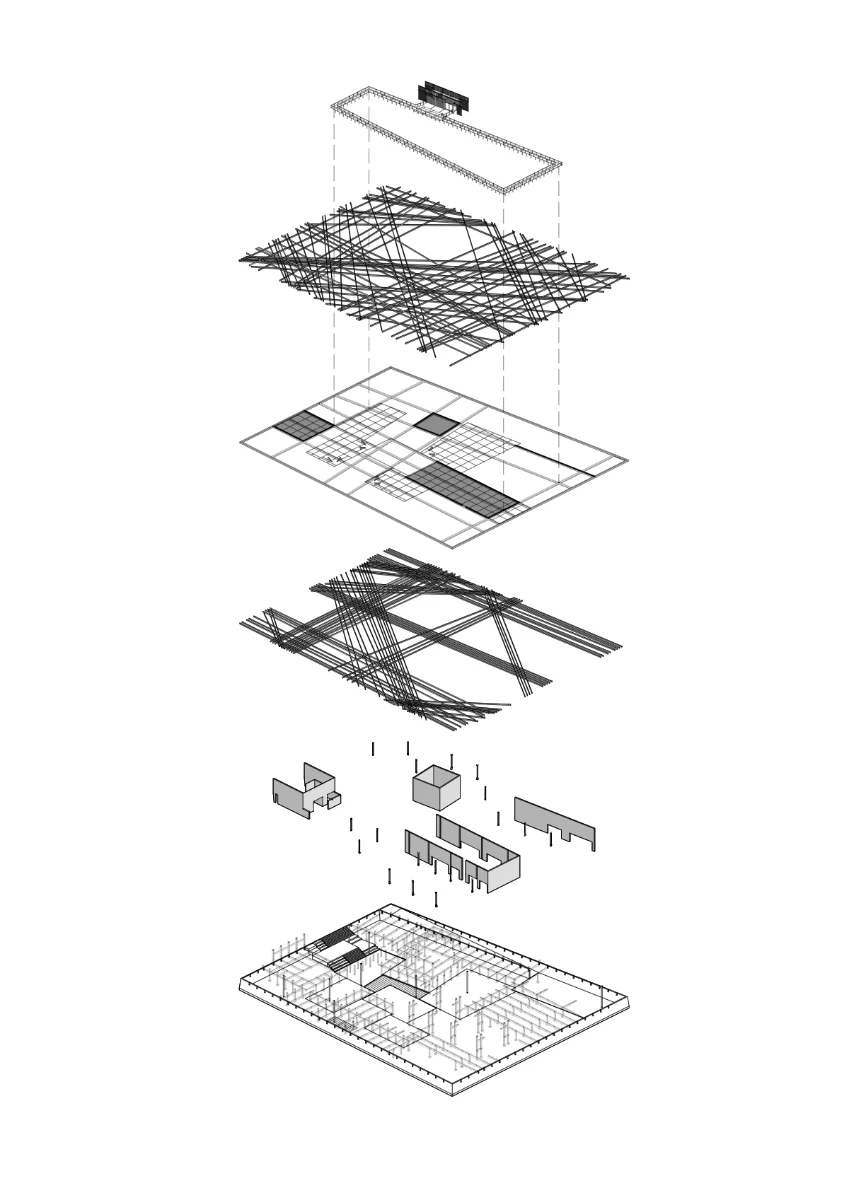
프로그램의 배치와 상부 캐노피는 Grasshopper 기반 알고리즘을 통해 생성되었습니다. 이 알고리즘은 기존 수목의 위치, 지하 내력벽, 주요 동선, 그리고 프로그램별 채광 요구 조건을 입력값으로 받아, 이를 매끄럽게 연결하거나 우회하며 각 공간에 최적화된 자연광 환경을 구축합니다.
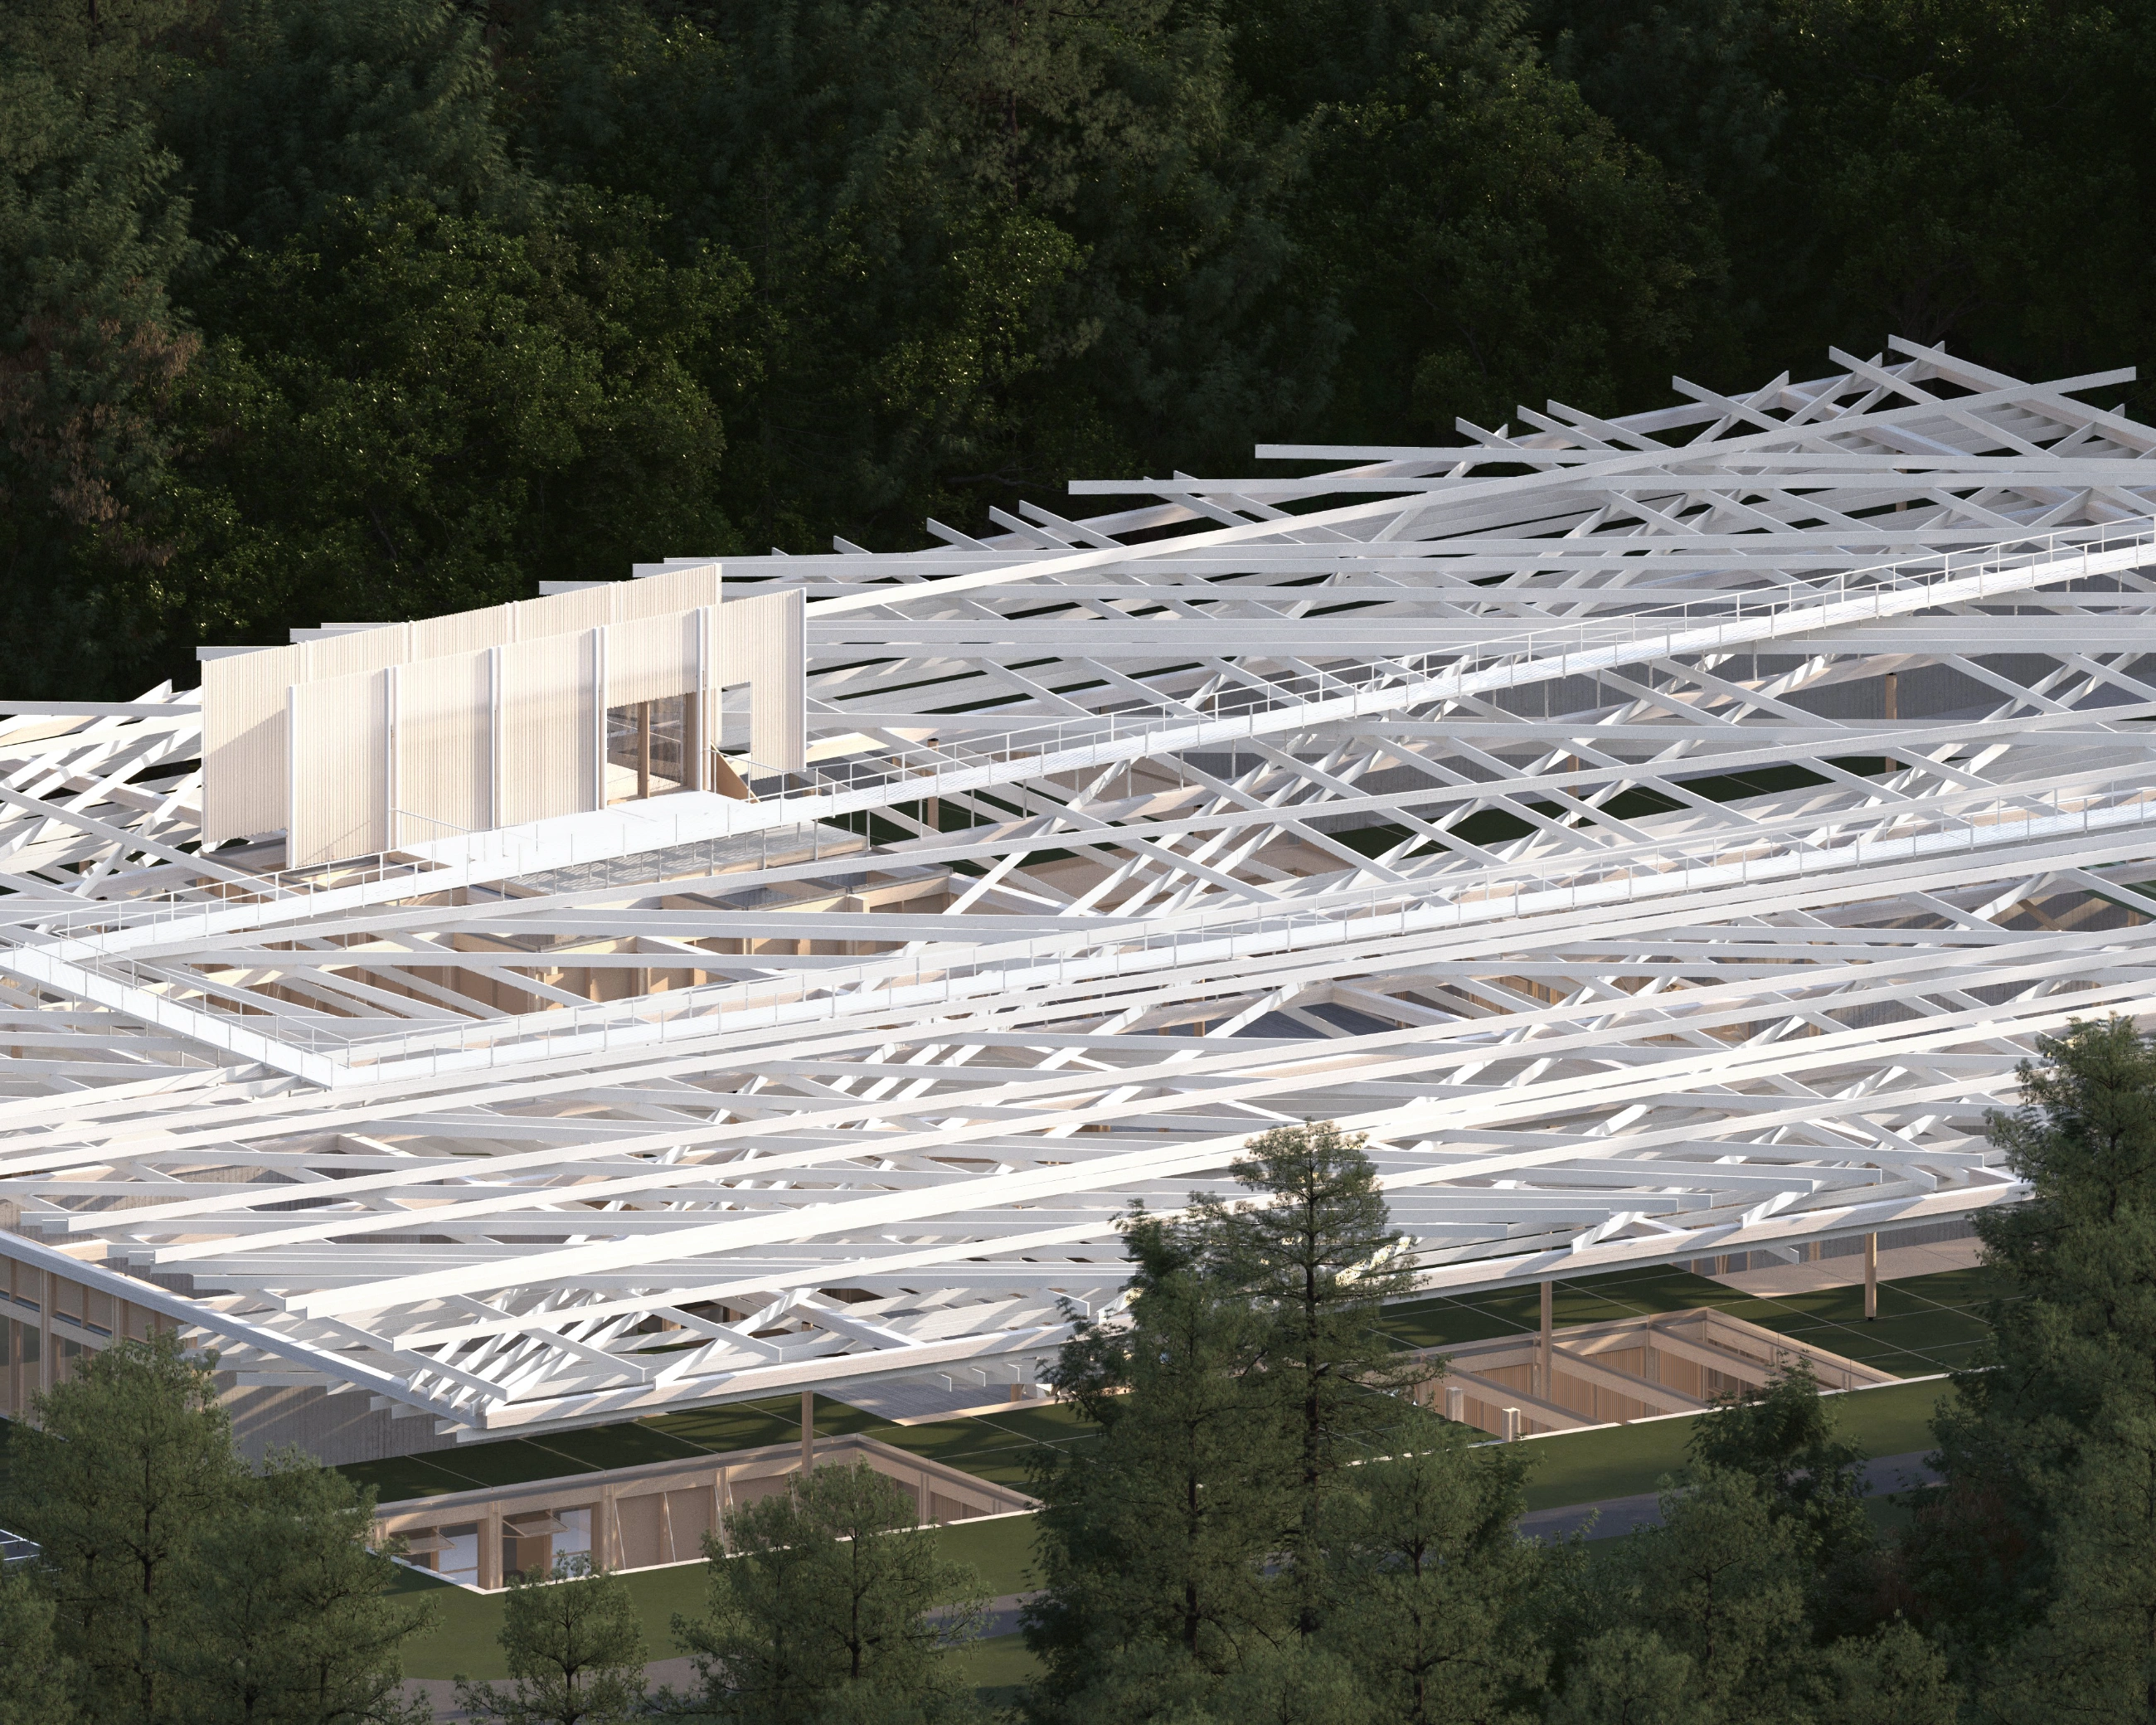
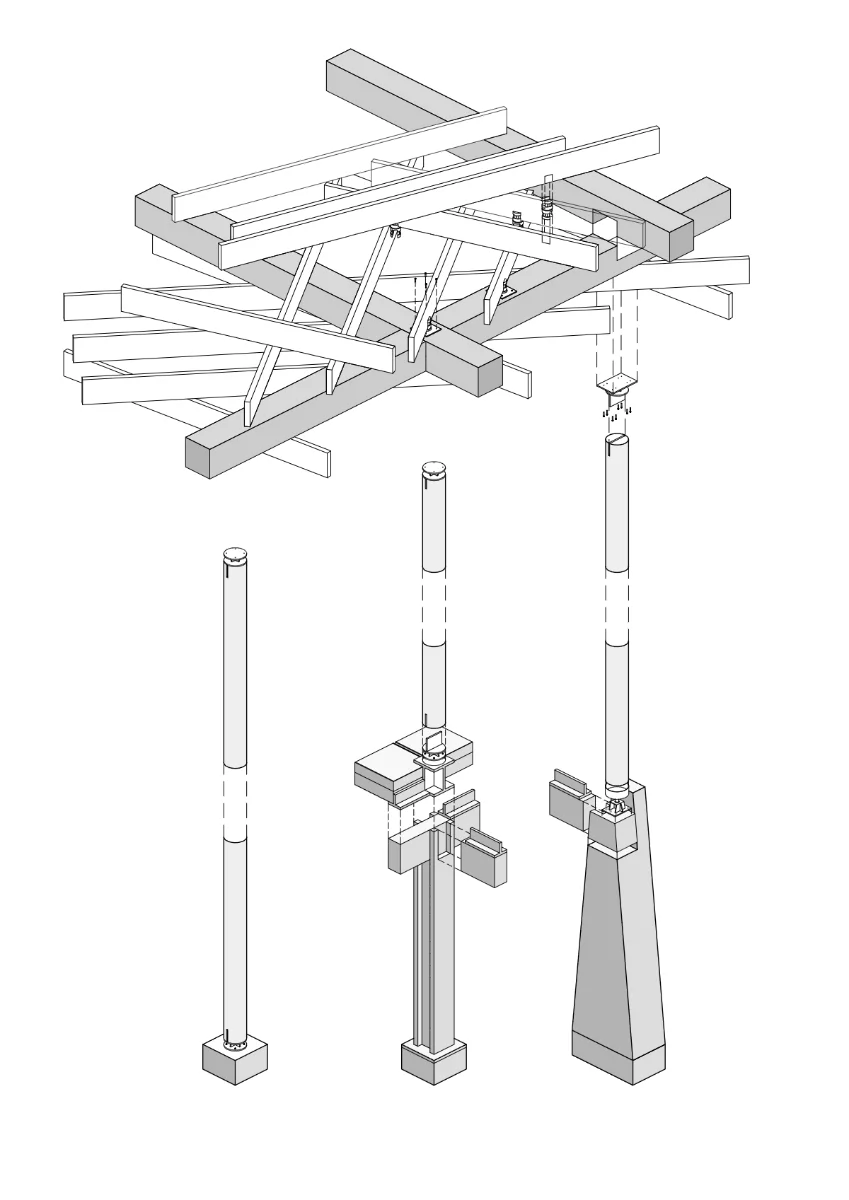
상부의 매스팀버 캐노피는 반복 가능한 글루램 모듈로 구성되며, 기존 수목을 피해 여러 방향으로 엮이듯 배치됩니다. 이 캐노피는 자연광을 정밀하게 조절함과 동시에 전시와 이벤트를 위한 레일, 커튼, 디스플레이 시스템으로 확장되는 다기능적 건축 요소로 작동합니다. 또한 구조 그리드와 지하 전단벽을 연계하여 넓은 무주 공간을 확보하고, 향후 확장 가능한 구조적 프레임워크를 형성합니다.
- 위치
- 밴쿠버, 캐나다
- 연도
- 2026
- 클라이언트
- 없음
- 범위
- 건축 설계
- 재료
- 글루램, CLT
- 상태
- 계획안
Interstice
Roof · Vancouver, Canada · 2026
Algorithmic Canopy for Forest-Integrated Architecture
Using a Grasshopper algorithm, we designed a roof system that preserves the site's existing trees and load-bearing walls while meeting the daylight conditions optimised for each program.
Interstice explores an architectural approach that emerges organically from the gaps (interstices) between spaces already occupied by an existing forest. To fully preserve the existing trees of Stanley Park in Canada, the main research and fabrication spaces are placed underground, while only minimal masses and voids appear above ground, naturally continuing the landscape of the park.
The arrangement of programs and the upper canopy were generated through a Grasshopper-based algorithm. It takes the positions of existing trees, the underground load-bearing walls, primary circulation and the daylighting requirements of each program as inputs, then smoothly connects or detours around them to construct a natural-light environment optimised for each space.
The mass-timber canopy above consists of repeatable glulam modules, woven in multiple directions around the existing trees. Beyond precisely modulating daylight, the canopy works as a multifunctional architectural element that extends into rail, curtain and display systems for exhibitions and events. Linked with the structural grid and underground shear walls, it secures generous column-free space and forms a structural framework for future expansion.
- Location
- Vancouver, Canada
- Year
- 2026
- Client
- None
- Scope
- Architectural Design
- Material
- Glulam, CLT
- Status
- Proposed