Midas IT HQ
파사드 · 성남 · 2024
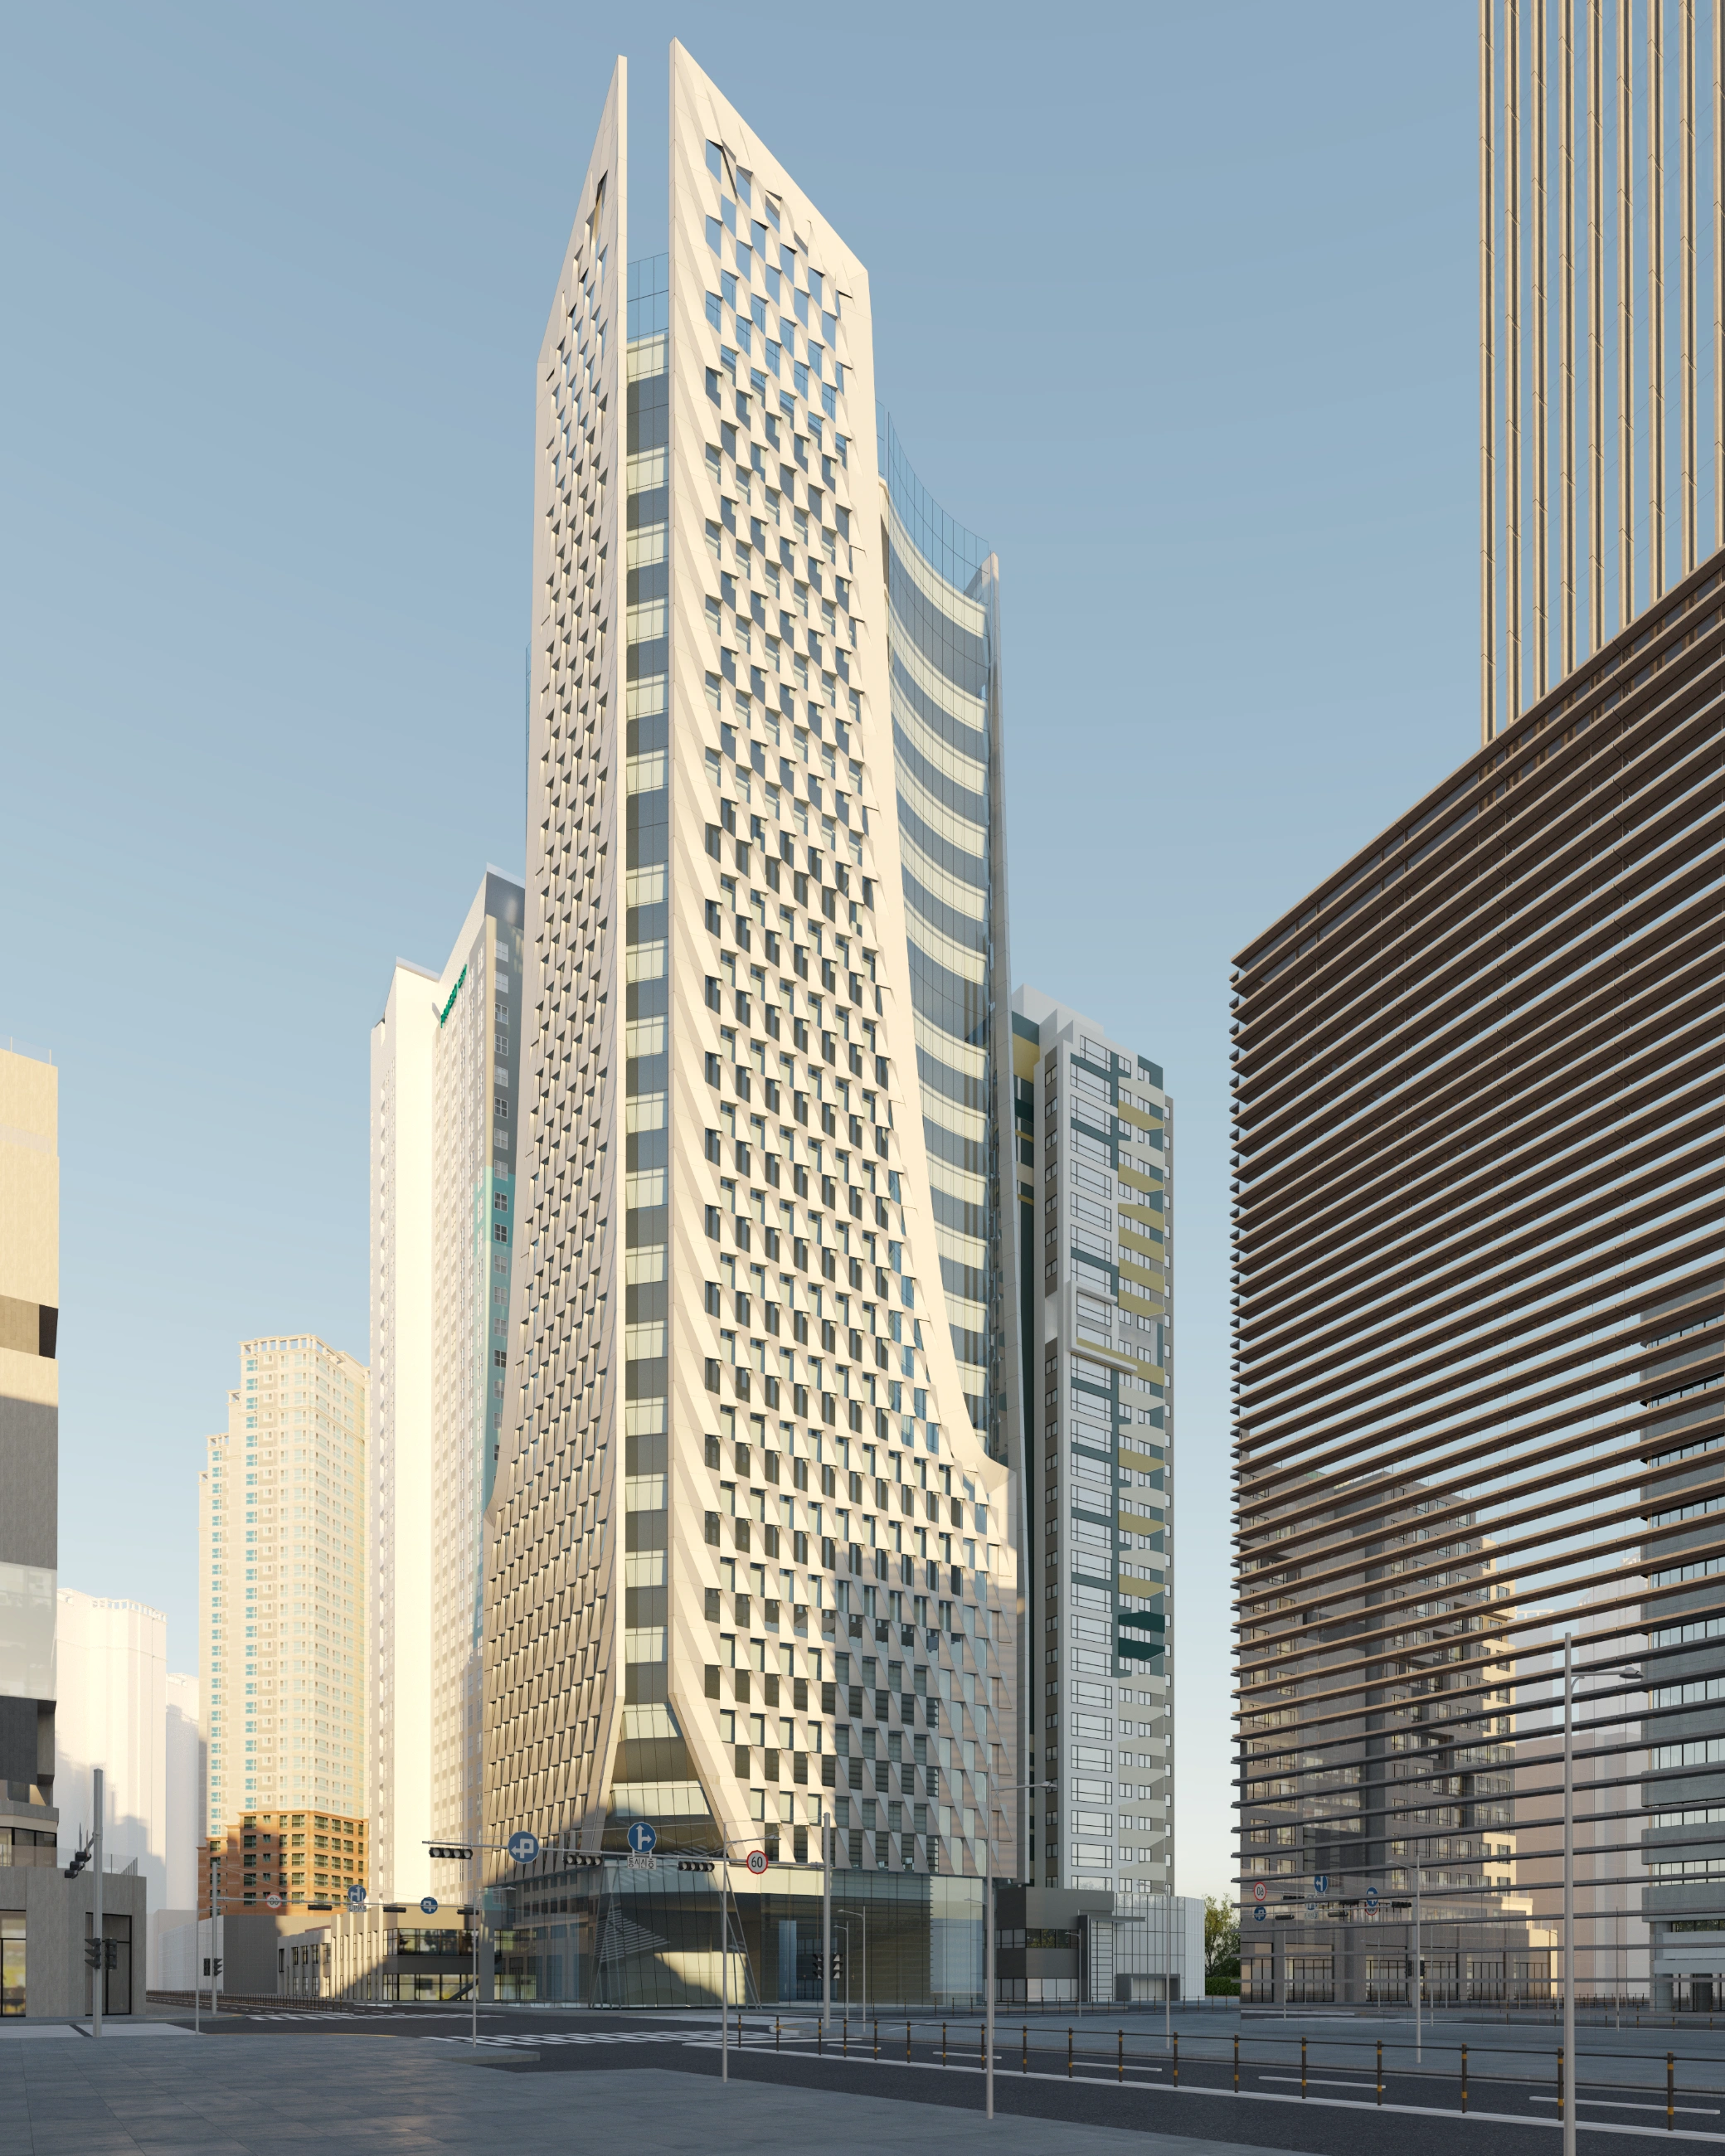
FRP 소재를 활용한 파라메트릭 파사드 디자인 및 환경 성능 최적화.
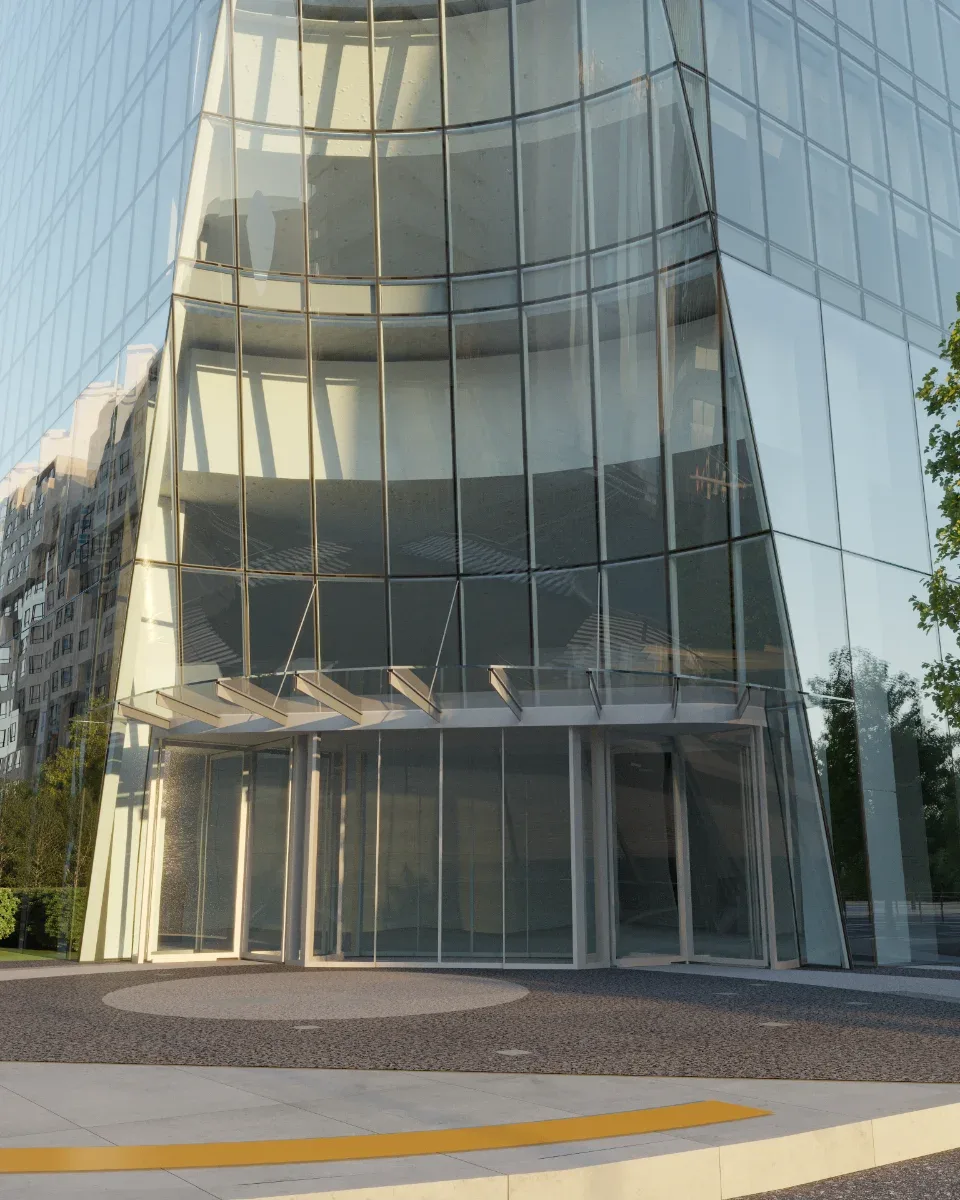
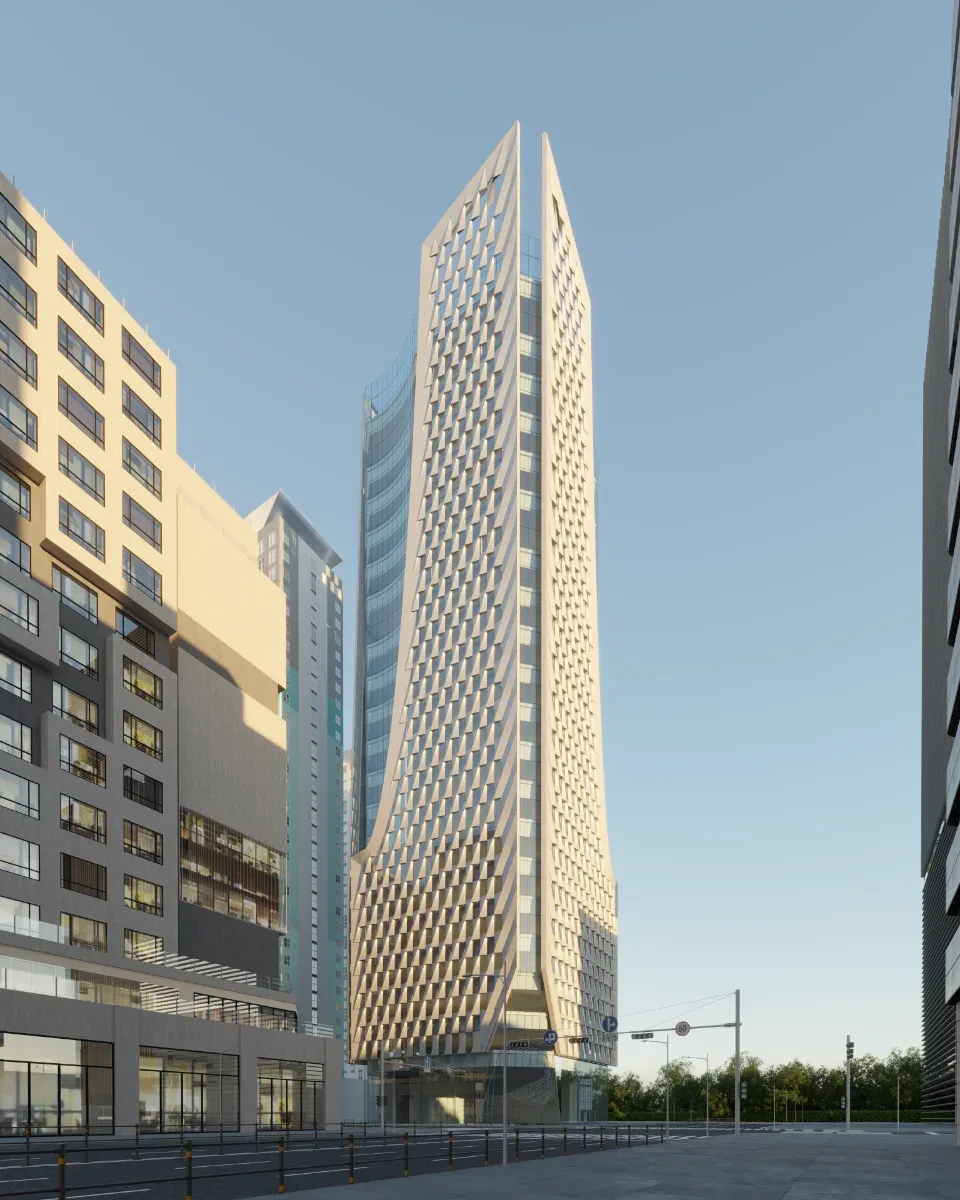
정자동에 위치할 Midas IT 신사옥을 위해 FRP(유리섬유강화플라스틱) 소재를 활용한 파라메트릭 파사드를 디자인했습니다. 복잡한 지오메트리를 합리적인 모듈로 구현함과 동시에, 정밀한 환경 성능 분석을 통해 쾌적한 업무 공간을 조성하는 최적화된 입면 시스템을 제안합니다.
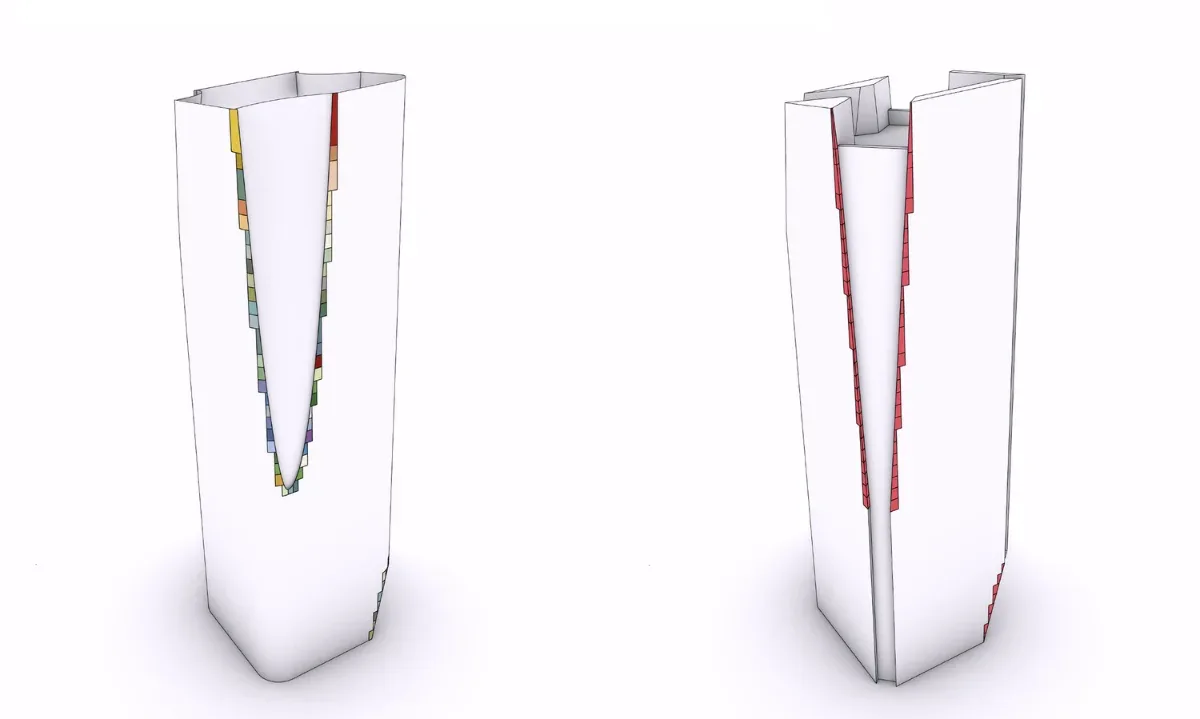
본 프로젝트는 비정형 파사드의 복잡한 형태를 경제적이고 효율적으로 구현하기 위해, 제작 및 시공 과정에서의 공정 단순화와 비용 절감을 고려한 최소화된 모듈 시스템을 개발하는 것에서 출발하였습니다. 반복 가능한 모듈과 합리적인 디테일 체계를 구축함으로써 복잡한 지오메트리의 구현 가능성을 높이고, 설계 의도를 유지하면서도 실제 제작 및 시공 단계에서 발생할 수 있는 오차와 비효율을 최소화하고자 하였습니다.
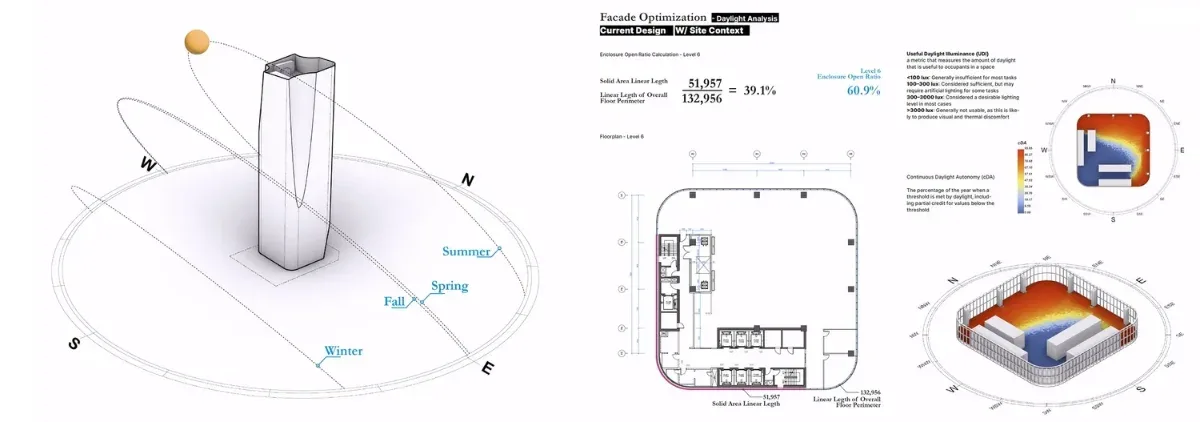
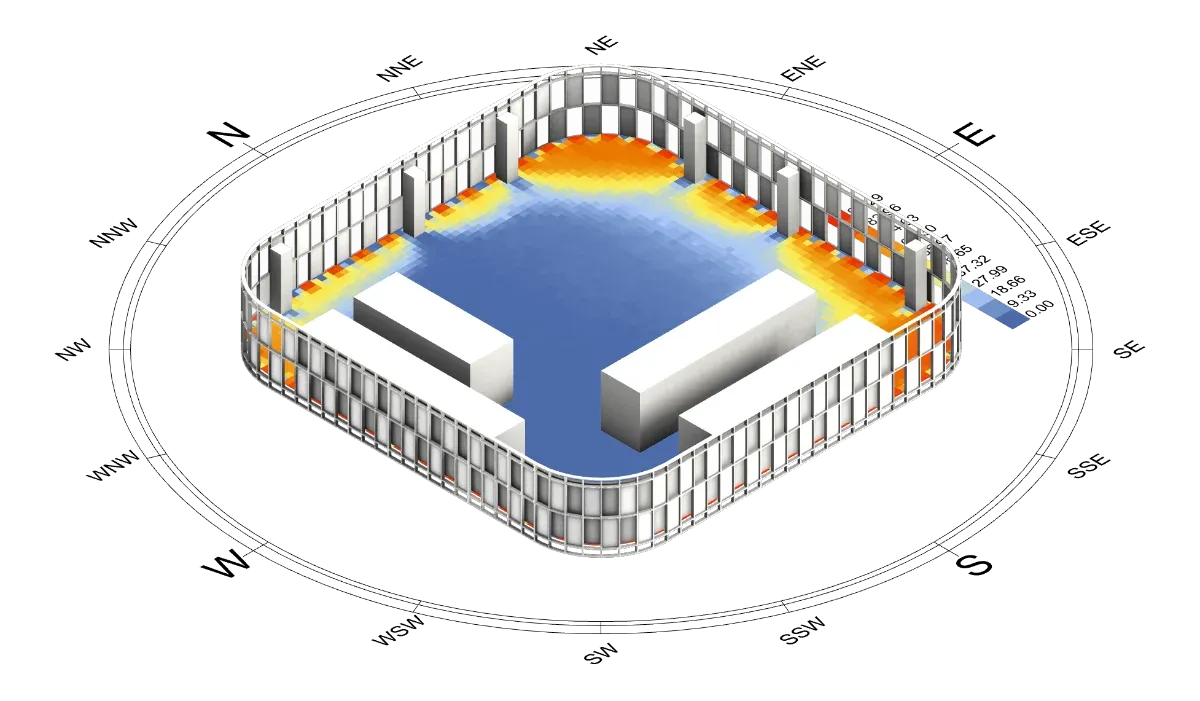
나아가 이 파사드는 건축 환경 성능을 능동적으로 제어하는 중요한 역할을 수행합니다. 주변 건축물과의 맥락, 건물의 향과 일조 조건을 바탕으로 파라메트릭하게 변화하는 지오메트리가 내부 환경에 미치는 영향을 정밀하게 시뮬레이션했습니다. 이를 통해 일사량, 채광, 조망, 열환경 등 실내 공간에 작용하는 다양한 환경적 변수들의 상관관계를 정량적으로 분석하고 검증했습니다.
최종적으로 이러한 환경 성능 분석 데이터를 설계 프로세스에 적극적으로 반영하여 조형적 완성도와 시공 효율성을 확보했습니다. 결과적으로 사용자의 업무 생산성과 쾌적성을 극대화할 수 있는 최적의 통합 파사드 솔루션을 제안합니다.
- 위치
- 성남
- 연도
- 2024
- 클라이언트
- Midas IT, Interface Studios
- 범위
- 디지털 패브리케이션
- 재료
- FRP
- 상태
- 진행 중
Midas IT HQ
Facade · Seongnam, KR · 2024
Parametric facade design and environmental-performance optimisation using FRP.
For the new Midas IT headquarters in Jeongja-dong, we designed a parametric facade in FRP (glass-fibre reinforced plastic). It realises a complex geometry through rational modules while proposing an optimised elevation system that creates a comfortable workplace through precise environmental-performance analysis.
The project began from developing a minimised module system — one that simplifies the fabrication and construction process and reduces cost — in order to realise the complex form of a free-form facade economically and efficiently. By building a system of repeatable modules and rational details, we raised the buildability of the complex geometry while minimising the errors and inefficiencies that arise in actual fabrication and construction, all without losing the design intent.
Furthermore, the facade plays an active role in controlling the building’s environmental performance. Based on the context of the surrounding buildings and the building’s orientation and daylight conditions, we precisely simulated how the parametrically varying geometry affects the interior environment. This let us quantitatively analyse and verify the correlations among the many environmental variables acting on the interior space — solar radiation, daylight, views and thermal conditions.
Finally, by actively feeding this environmental-performance data back into the design process, we secured both sculptural refinement and construction efficiency, ultimately proposing an optimal integrated facade solution that maximises the productivity and comfort of its users.
- Location
- Seongnam, KR
- Year
- 2024
- Client
- Midas IT, Interface Studios
- Scope
- Digital Fabrication
- Material
- FRP
- Status
- Ongoing