Moc Chau Bamboo Restaurant
벽 / 지붕 / 입구 · 목쩌우, 선라, 베트남 · 2020
‘녹색 철근’ 대나무로 엮어낸 레스토랑.
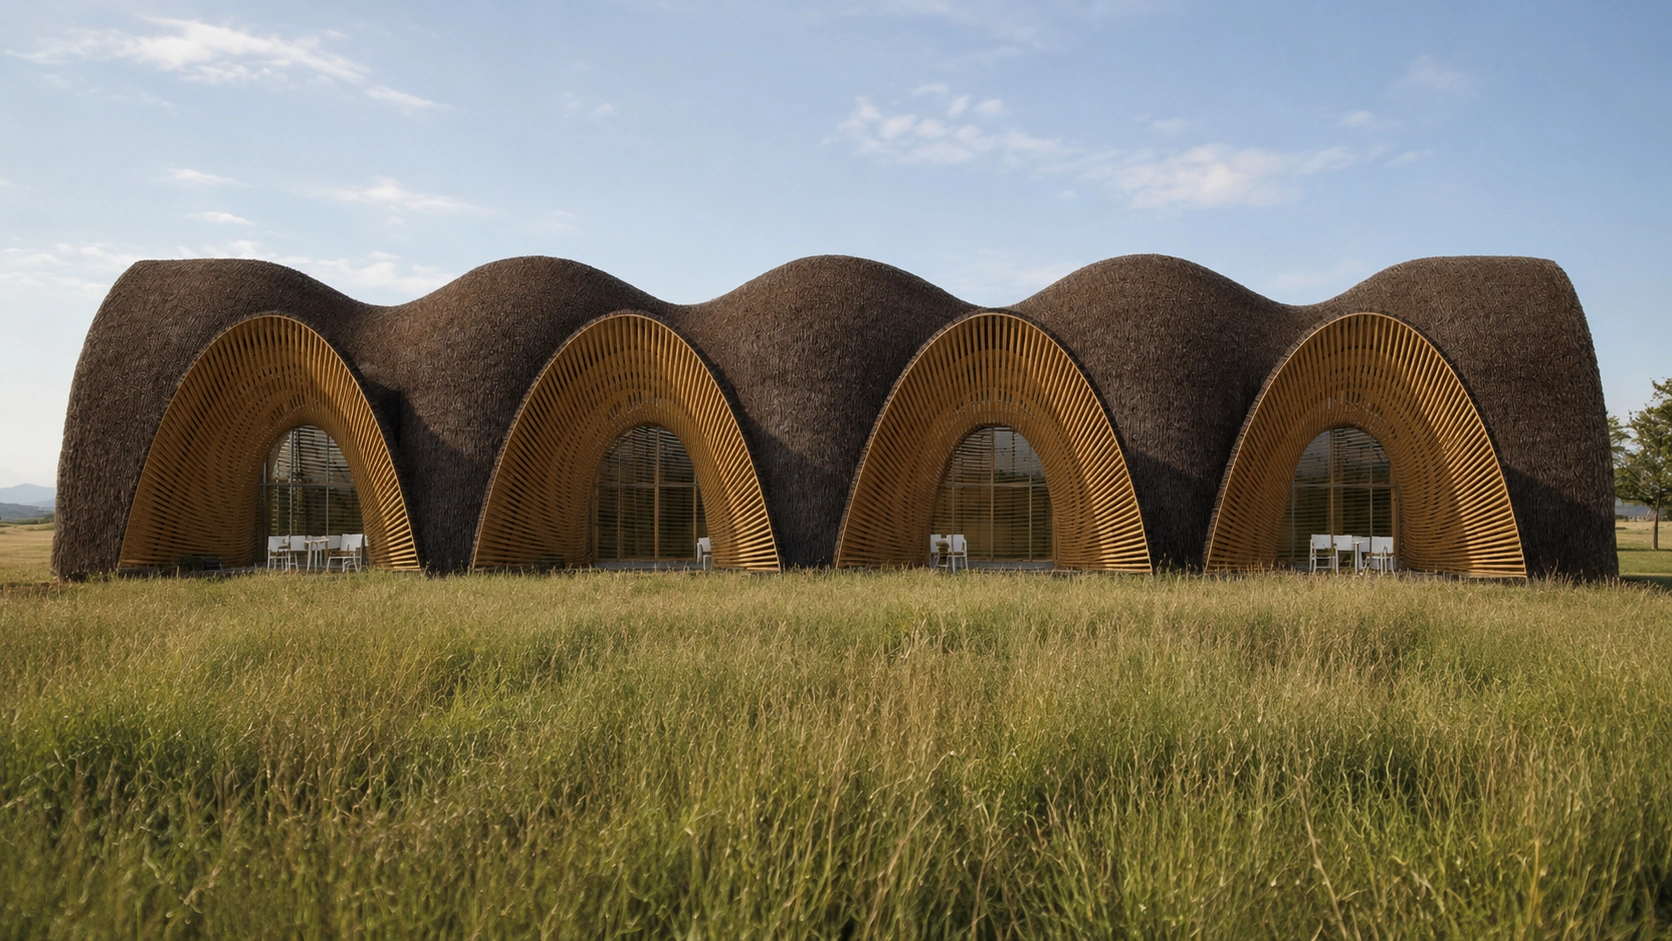
교외의 아름다운 자연경관 속에 자리한 이 프로젝트는 레스토랑 겸 카페 라운지로 설계되었으며, 휴식은 물론 다양한 행사를 수용할 수 있는 유연하고 개방적인 공간을 제공합니다.
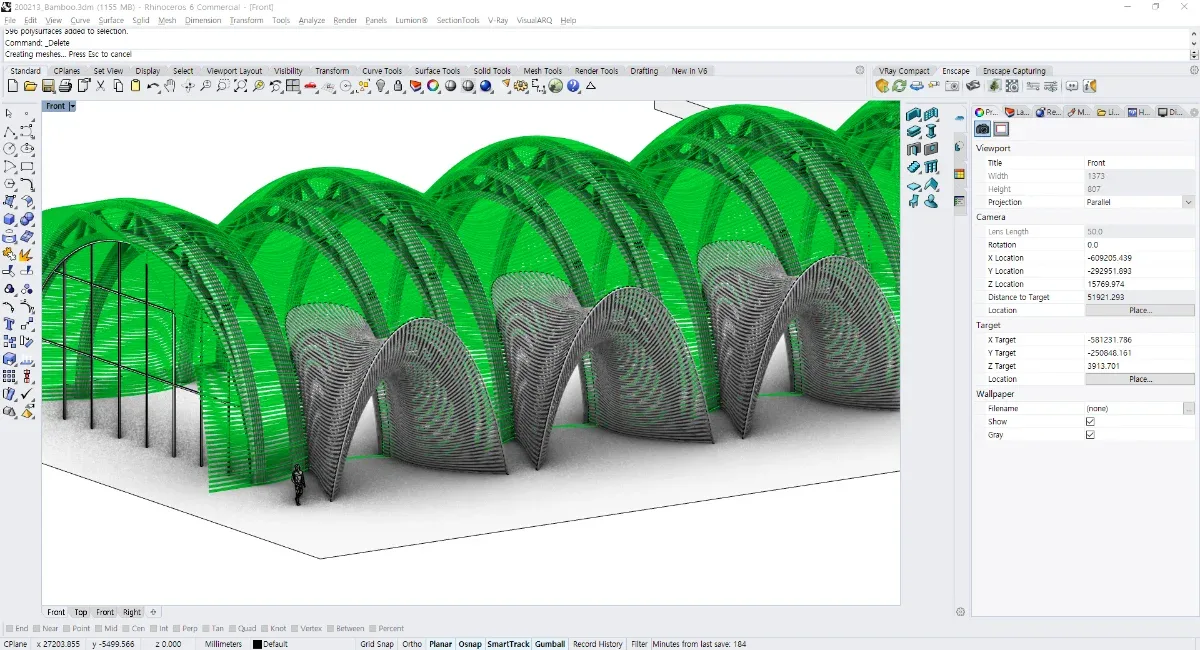
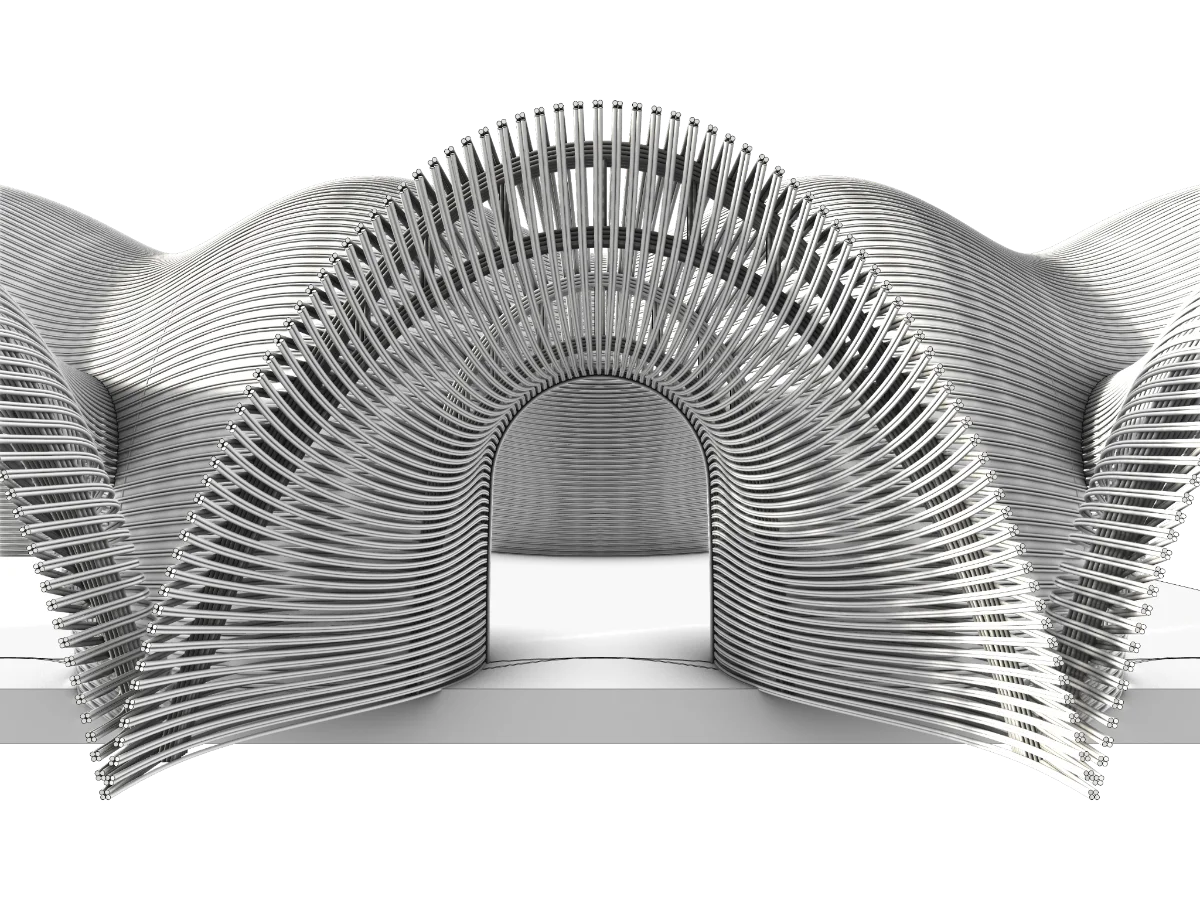
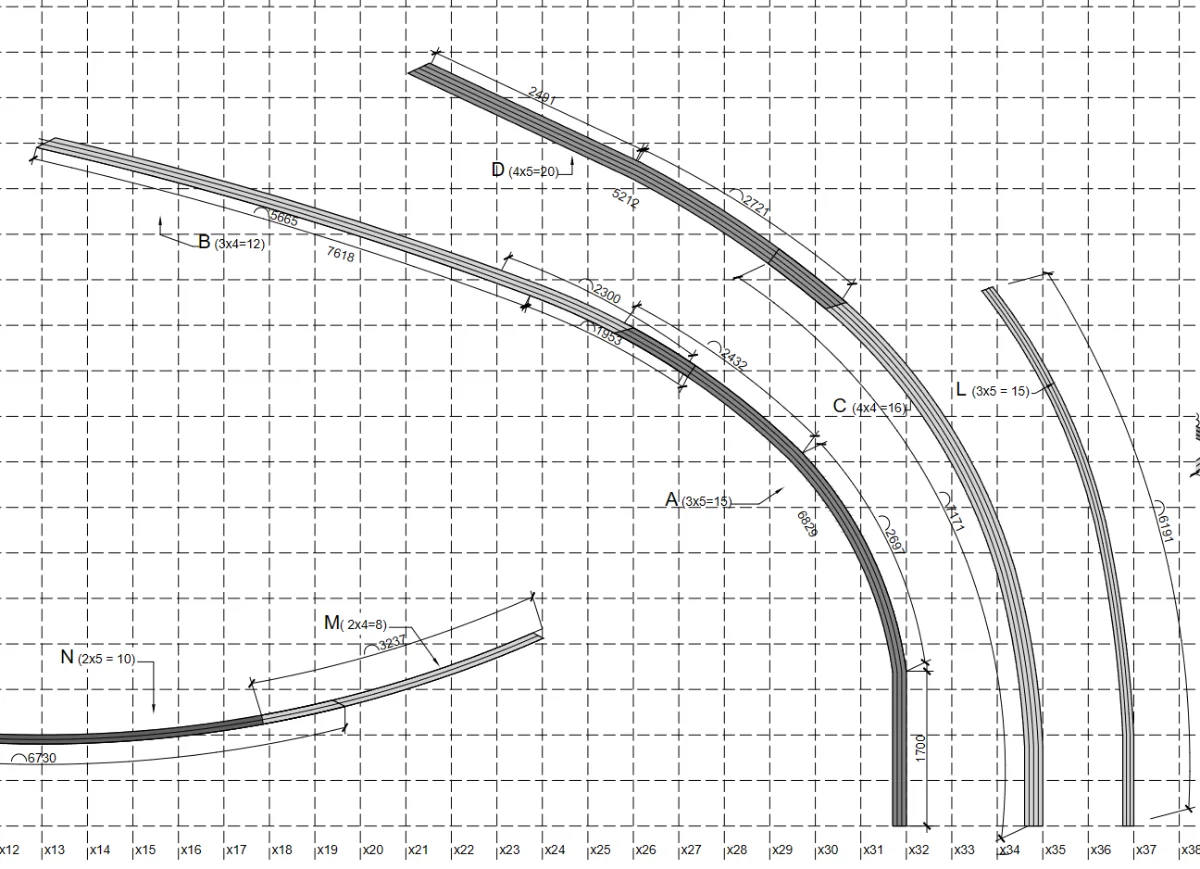
‘21세기의 녹색 철근’이라 불리는 대나무를 주재료로 사용하여, 콘크리트나 강철 없이도 압도적이고 유려한 공간감을 구현했습니다. 위로 뻗어 나가는 대나무 기둥과 아치의 리듬감 있는 배열은 방문객들에게 마치 거대한 대나무 숲 한가운데 들어온 듯한 신비로운 경험을 선사합니다.
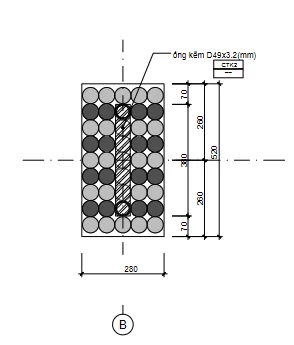
구조적 안정성과 내구성을 극대화하기 위해 재료 가공 단계에서부터 베트남 전통 방식이 엄격하게 적용되었습니다. 대나무를 진흙에 담그고 훈증하여 해충과 습기에 대비했으며, 금속 못 대신 대나무 핀과 밧줄로 단단히 묶어 결속하는 방식을 통해 재료 본연의 유연함을 살린 아름다운 곡선미를 완성했습니다. 또한, 상부에 얹은 전통 초가(Thatched) 지붕은 지역 기후에 최적화되어 에어컨 없이도 자연적인 통풍과 환기를 유도합니다.
- 위치
- 목쩌우, 선라, 베트남
- 연도
- 2020
- 건축
- Vo Trong Nghia Architects
- 범위
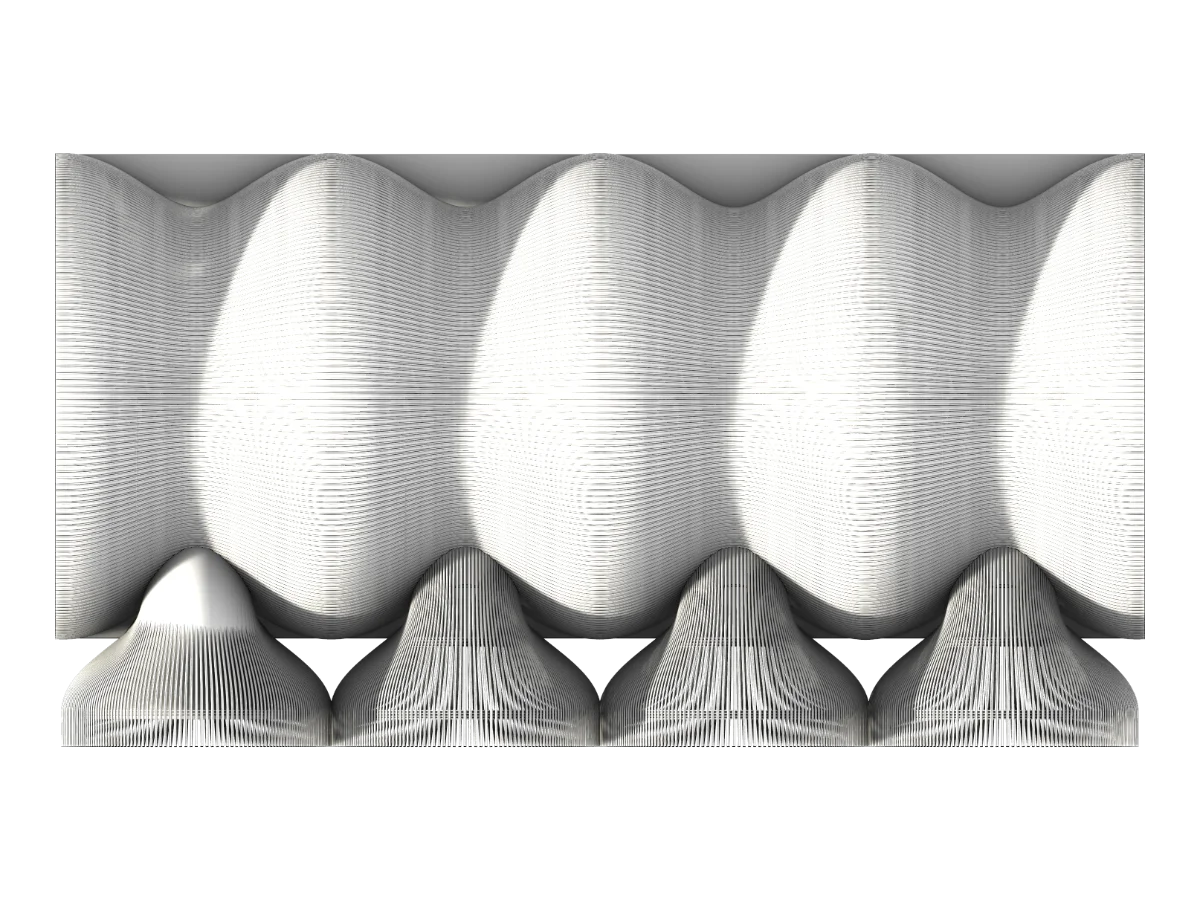
- 컴퓨테이셔널 디자인
- 재료
- 대나무, 초가
- 상태
- Proposed

Moc Chau Bamboo Restaurant
Wall / Roof / Entrance · Moc Chau, Son La, Vietnam · 2020
A restaurant woven from bamboo, the “green rebar” of the 21st century.
Set within a beautiful suburban natural landscape, the project is designed as a restaurant and café lounge, offering a flexible, open space for rest as well as a wide range of events.
Using bamboo — the “21st-century green rebar” — as its primary material, the project achieves an overwhelming, flowing sense of space without concrete or steel. The rhythmic array of upward-reaching bamboo columns and arches gives visitors the mysterious experience of standing in the middle of a vast bamboo forest.
To maximise structural stability and durability, traditional Vietnamese methods were rigorously applied from the material-processing stage. The bamboo was soaked in mud and smoke-cured against pests and moisture, and bound tightly with bamboo pins and rope instead of metal nails, completing beautiful curves that preserve the material’s natural flexibility. The traditional thatched roof above is optimised for the local climate, inducing natural ventilation without air conditioning.
- Location
- Moc Chau, Son La, Vietnam
- Year
- 2020
- Architect
- Vo Trong Nghia Architects
- Scope
- Computational Design
- Material
- Bamboo, Thatch
- Status
- Proposed