Szczecin Theater
지붕 · 슈체친, 폴란드 · 2026
자유 곡면 지붕 시스템의 계산적 형태 합리화.
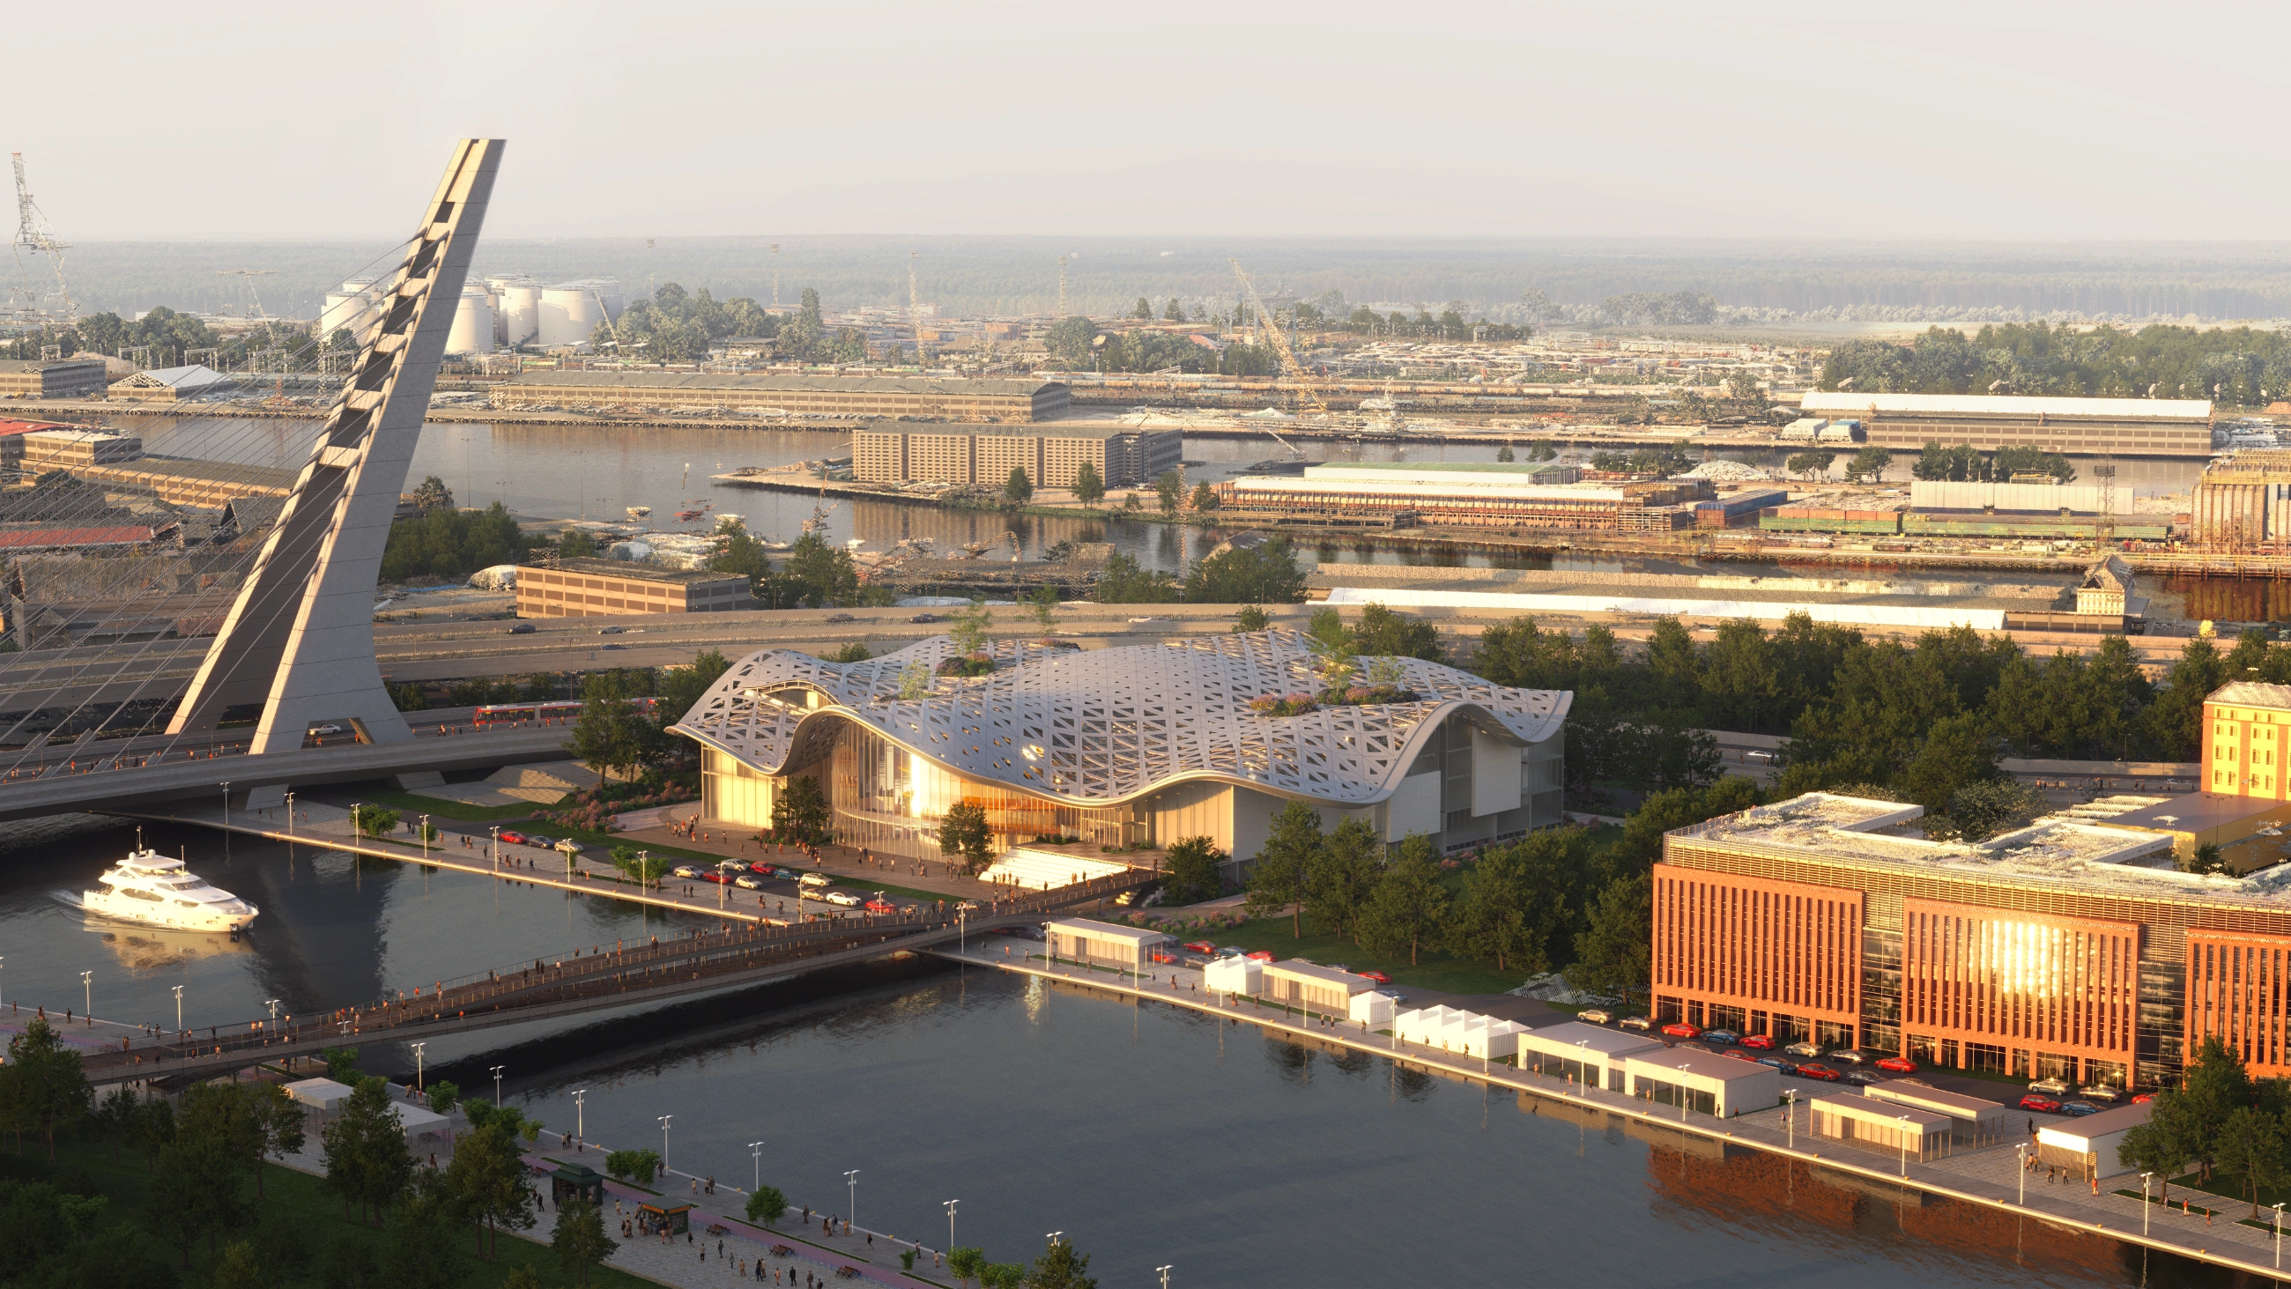
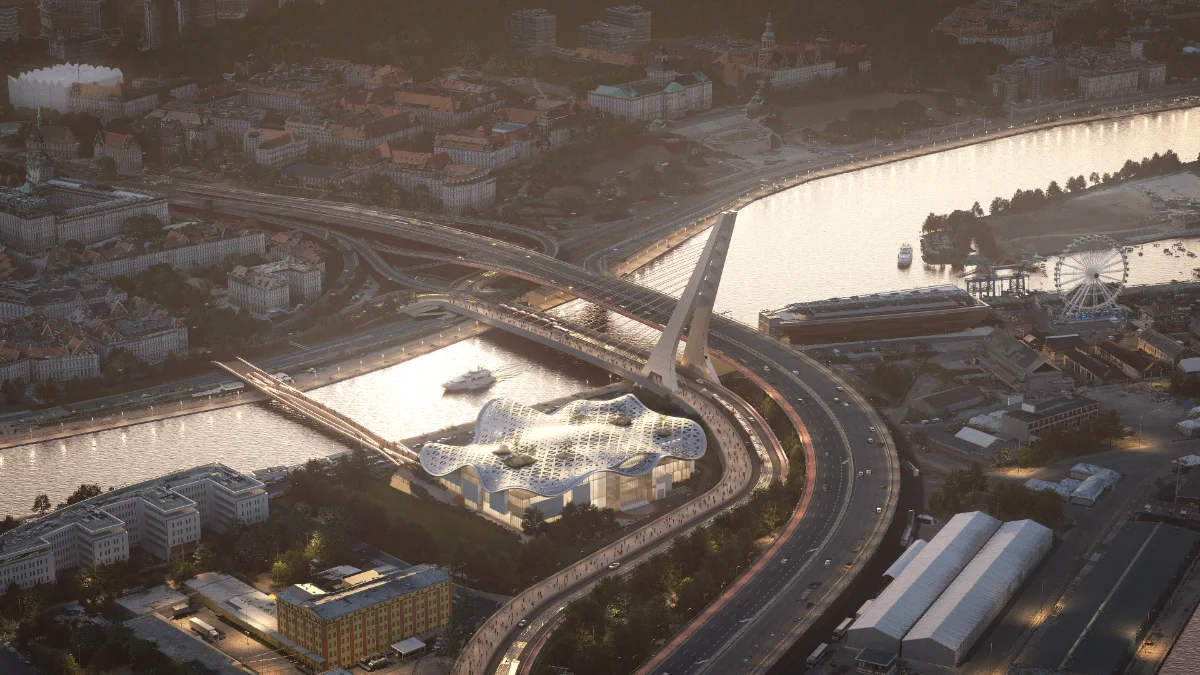
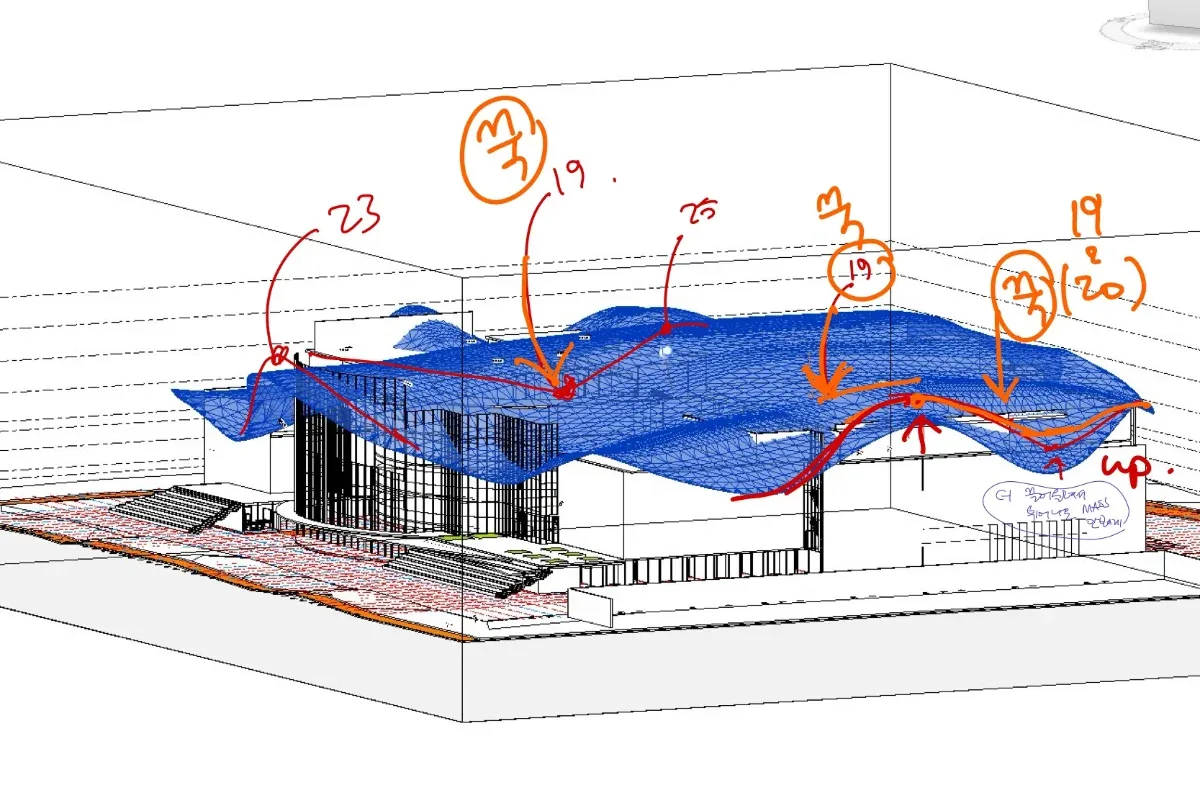
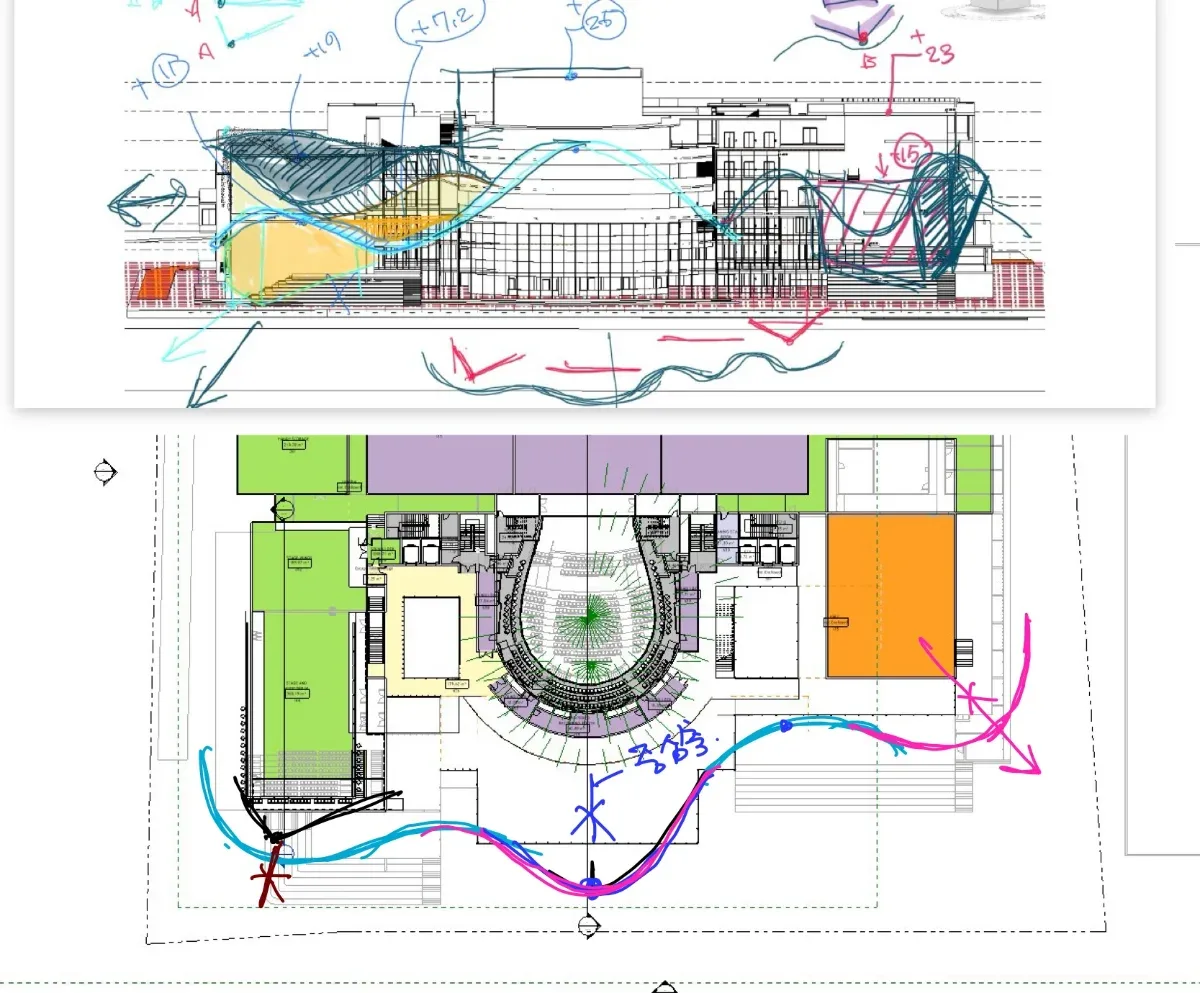
알고리즘을 활용해 기존 수목과 내력벽 등 대지의 제약 요소를 회피하면서도, 각 프로그램에 요구되는 목표 조도 조건을 충족하는 캐노피를 설계했습니다. 이는 환경 데이터와 공간 성능이 건축적 형태를 직접적으로 결정짓는 통합적인 시스템입니다.
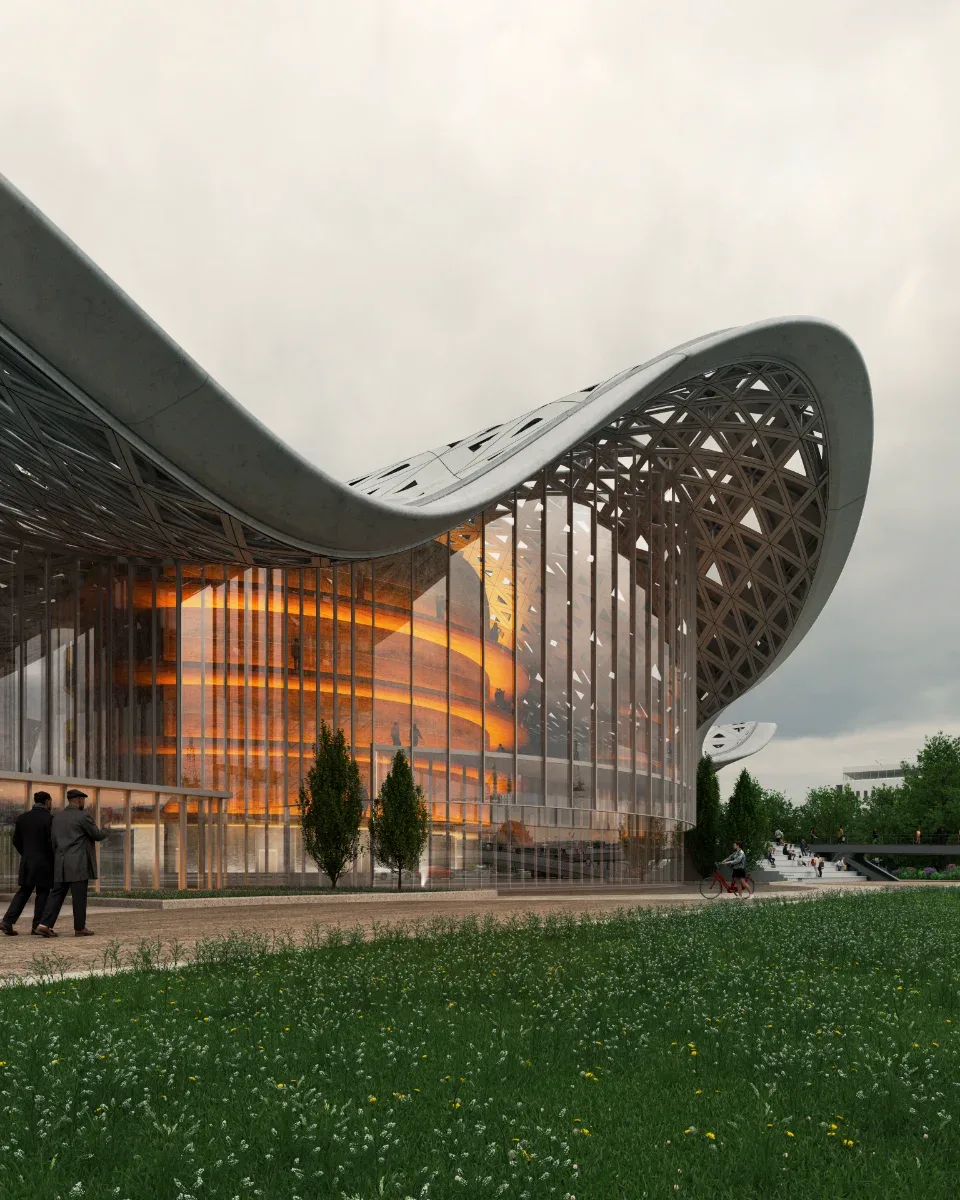
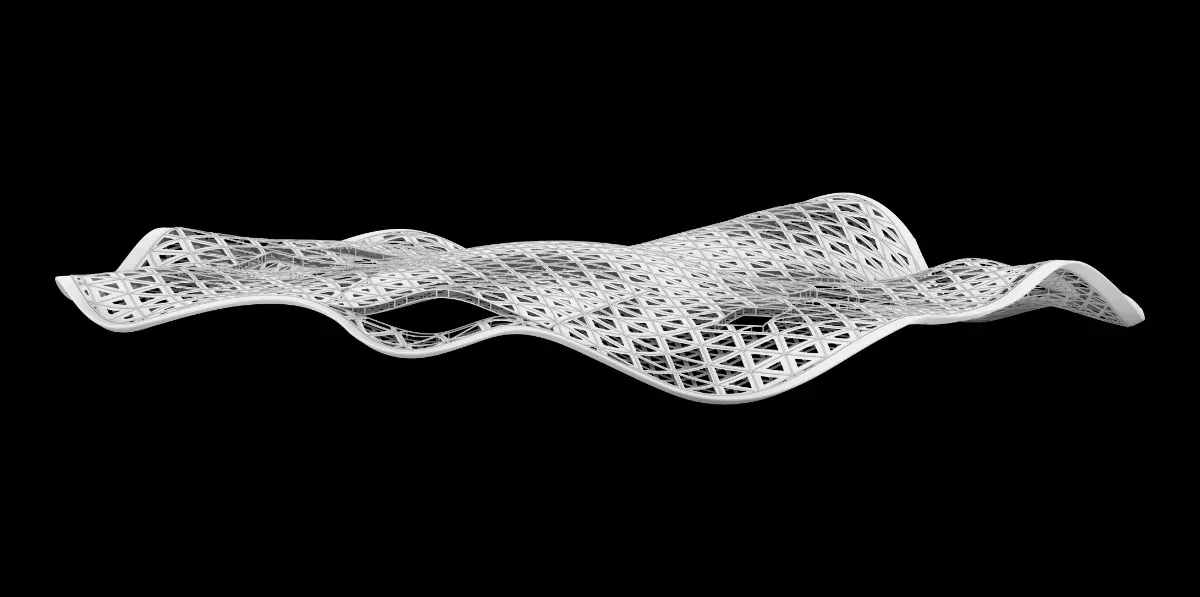
본 프로젝트는 자유 곡면 지붕을 실제 시공 가능한 건축 시스템으로 구현하기 위한 계산설계 컨설팅 작업입니다. 초기 디자인이 지닌 풍부한 조형성을 유지하면서도, 복잡한 기하학과 대공간 구조, 개구부 및 외피 조건을 동시에 충족해야 하는 기술적 과제를 해결하는 데 집중했습니다.
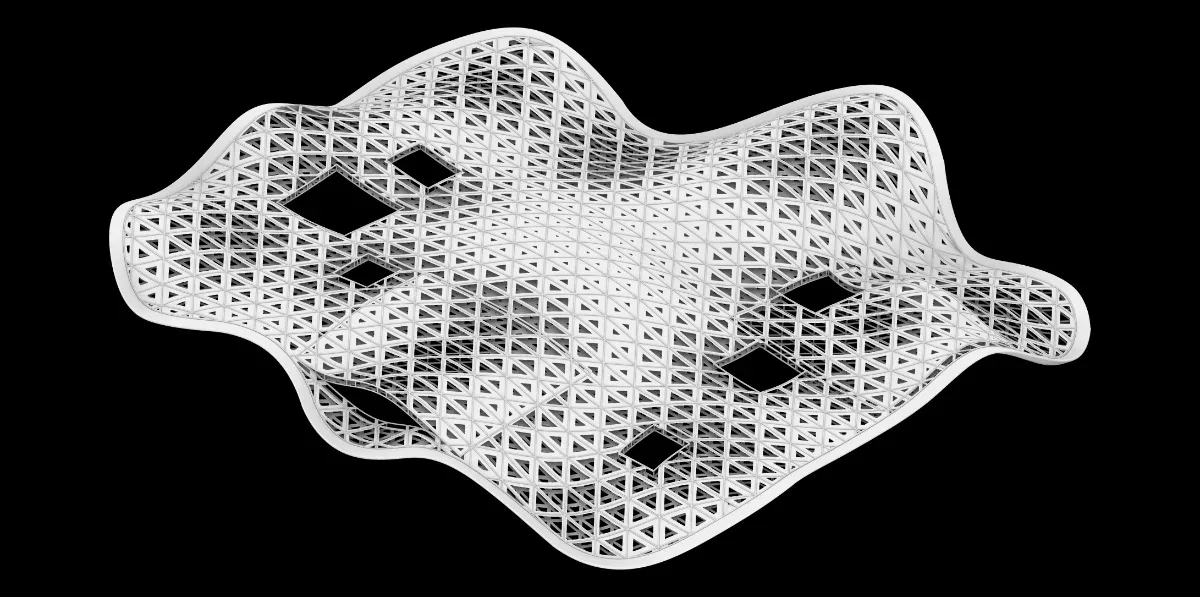
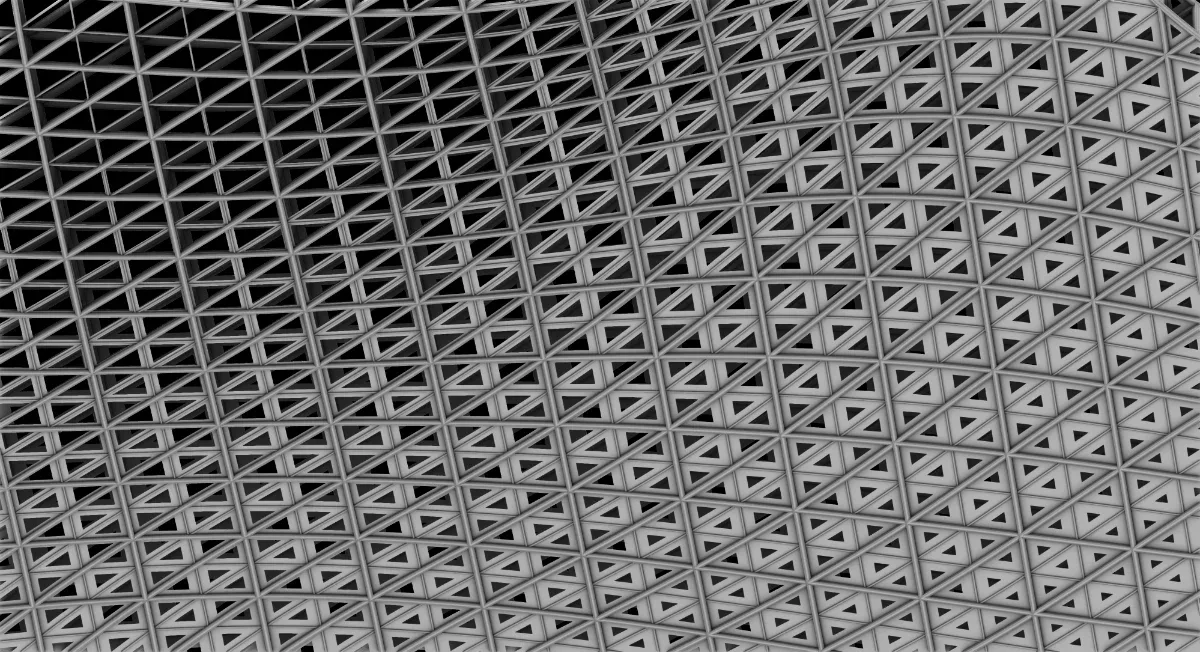
이를 위해 Grasshopper 기반의 파라메트릭 시스템을 구축하여 지붕의 곡률, 구조적 깊이, 천창의 위치, 파사드와의 접합 조건 등을 하나의 통합된 모델 안에서 제어했습니다. 이러한 계산적 워크플로는 복잡한 자유 곡면 지오메트리를 시공에 적합하게 합리화(Rationalization)하며, 잦은 설계 변경 시에도 즉각적이고 유연하게 대응할 수 있는 구축 환경을 제공합니다.
결과적으로 본 프로젝트의 지붕은 다양한 설계 변수와 시공 제약 조건에 능동적으로 반응하는 적응형 시스템으로 작동합니다. 개념 설계의 의도를 훼손하지 않으면서 기술적 구현 사이의 간극을 최소화하여, 복잡한 비정형 건축 형상을 실제 시공 단계까지 끌어올리는 확장 가능한 설계 방법론을 제시합니다.
- 위치
- 슈체친, 폴란드
- 연도
- 2026
- 클라이언트
- Sung et Associés
- 범위
- 파라메트릭 디자인 컨설팅
- 상태
- 계획안
Szczecin Theater
Roof · Szczecin, Poland · 2026
Computational rationalisation of a free-form roof system.
Using algorithms, we designed a canopy that avoids site constraints such as existing trees and load-bearing walls while meeting the target daylight conditions each program requires — an integrated system in which environmental data and spatial performance directly determine architectural form.
This is a computational-design consultation to realise a free-form roof as a genuinely buildable architectural system. While preserving the rich sculptural quality of the initial design, we focused on resolving the technical challenge of satisfying complex geometry, long-span structure, and opening and envelope conditions all at once.
To resolve this, we built a Grasshopper-based parametric system that controls the roof’s curvature, structural depth, skylight positions and junction conditions with the facade within a single integrated model. This computational workflow rationalises the complex free-form geometry for construction and provides a build environment that responds instantly and flexibly to frequent design changes.
As a result, the roof operates as an adaptive system that actively responds to varied design variables and construction constraints. Without compromising the intent of the concept design, it minimises the gap to technical realisation, presenting a scalable design methodology that carries complex free-form architecture through to the actual construction stage.
- Location
- Szczecin, Poland
- Year
- 2026
- Client
- Sung et Associés
- Scope
- Parametric Design Consultation
- Status
- Proposed